Wall-GapS™
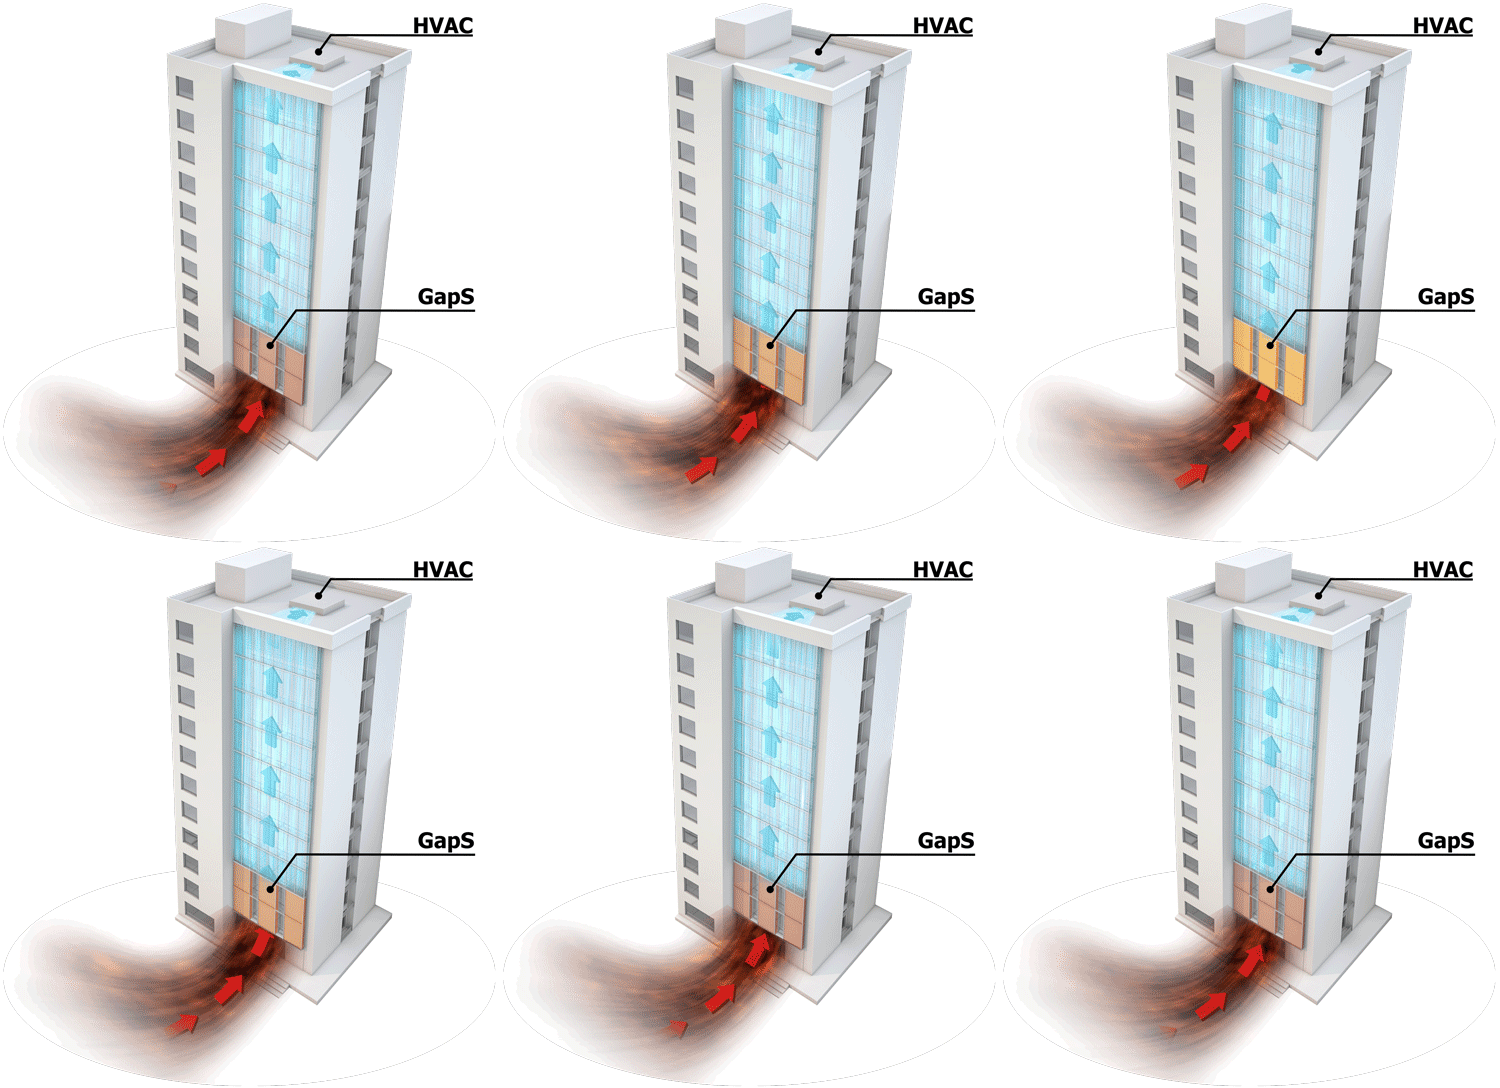
A patented, multi-functional exterior facade that replaces traditional building panels. It cleans polluted air using natural ventilation and provides extra insulation, helping buildings save energy and improve air quality with benefits such as:
- Extra Insulations
- Clean Air
- IoT Smart Monitoring
- Colder Air Delivery
- Saving Energy
Data centre integration
Wall-GapS™ integrated in a data centre
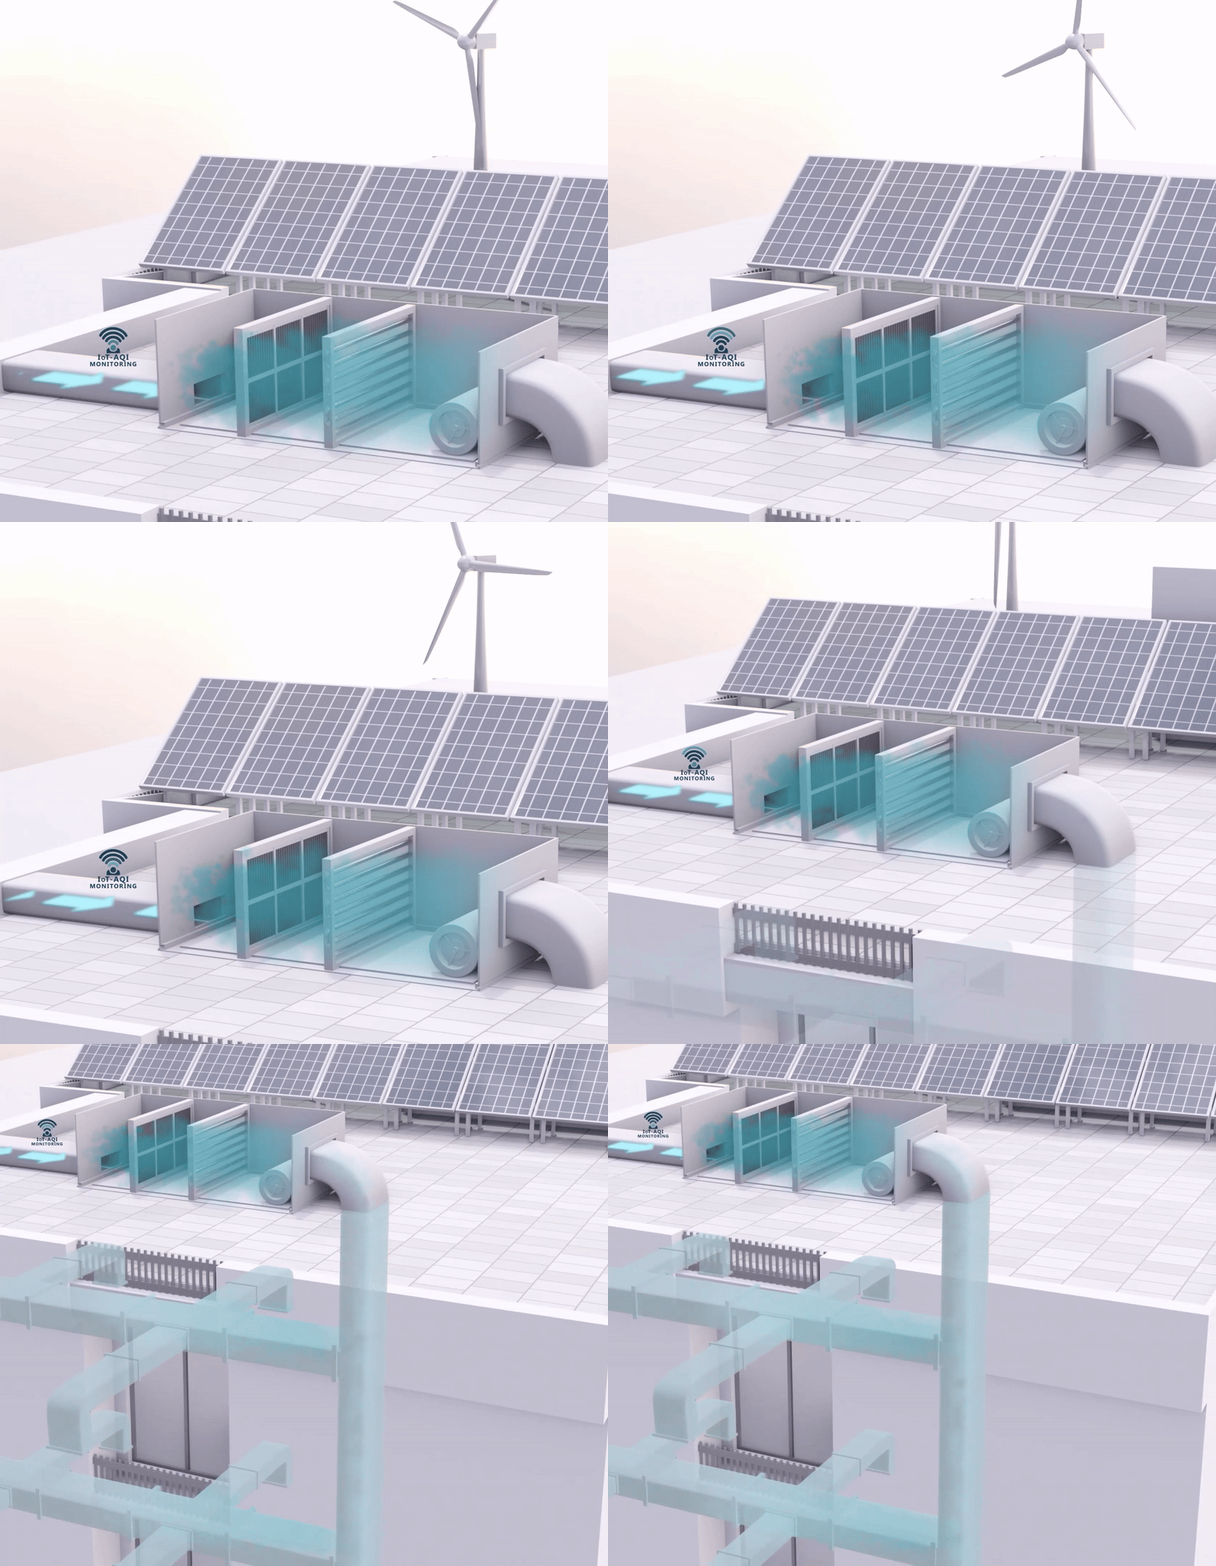
In a data centre, cooling is the largest load. Follow the air, step by step, to see how Wall-GapS™ works together with the room's own cooling.
Wall-GapS™ integrated in a data centre (section view)
-
Outside air enters through the façade
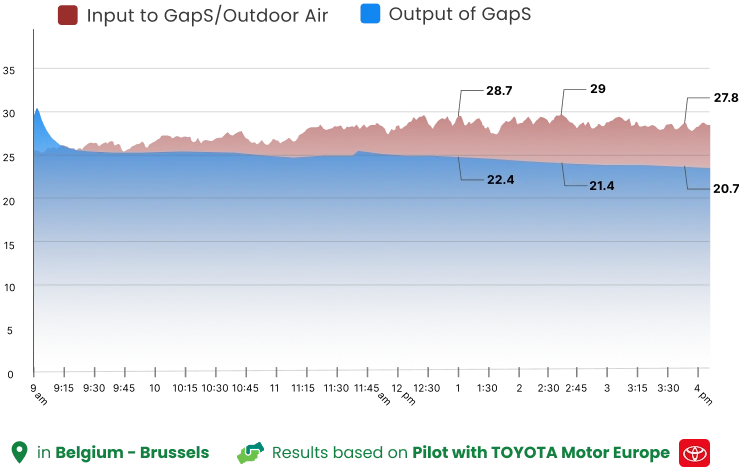
The Wall-GapS™ façade takes in outside air and cleans and cools it on the way in: −5 to −7.6 °C cooler in the Brussels pilot, with up to 50 % of PM2.5 and up to 90 % of PM10 removed. The outdoor temperature was recorded at a maximum of 29 °C.
-
The cooling unit gets a head start
The CRAH (computer room air handler) receives air that is already cooler and cleaner. The chillers behind it work less, and its filters stay clean for longer.
-
Cold air under the raised floor
The CRAH pushes the cold air into the raised floor, which carries it under the room to the server rows.
-
Up through the cold aisles
Perforated floor tiles release the cold air in front of the racks, where the servers take it in.
-
Through the servers
The air passes through the servers, takes up their heat and leaves into the closed hot aisle.
-
Back through the ceiling
The hot air rises into the ceiling and returns to the CRAH. The cycle starts again, with less heat to remove.
Cooling and energy
Cooling ≥ 60% Energy Saving
Up to
−10 °C
as outdoor heat rises
Measured
−5 to −7.6 °C
in the pilot
Proven Performance & Significant Savings
Our system has been rigorously tested and is proven to lower outdoor temperatures by up to −5 to −7.6 degrees Celsius. Tests conducted in Brussels at ambient temperatures up to 29°C show the potential for even greater temperature decreases, up to −10°C as outdoor heat rises.
Following the standards of the Bureau of Energy Efficiency (BEE), each −1°C reduction in temperature can save 6% in power consumption. This means our system can reduce HVAC energy consumption by 30% to 60%, leading to significant savings given that HVAC systems account for approximately 60% of a building's total energy use.
Clean air
Active Lungs of our Cities
Our Wall-GapS units do more than just cooling and insulation; they actively cleaning the air. The specialized filtration process removes pollutants, and the modular design allows for easy vertical extension to enhance purification, with key benefits:
- Reduced HVAC Maintenance: Less pollution reaches your system, reducing blockages.
- Higher System Efficiency: With cleaner filters, fan motors operate at peak efficiency for longer.
- Proven Results: Our tests show we remove up to 50% of PM2.5 and 90% of PM10, while eliminating inorganic gases like VOCs.
Up to
50 %
PM2.5 removed
Up to
90 %
PM10 removed
Insulation
Insulation 19 to 22 °C
Buildings are like batteries on a hot day, absorbing heat from the sun and releasing it slowly at night. This heat absorption makes HVAC systems work harder the next day to cool the indoors, using more energy.
Based on our test results at a maximum of 29°C, a temperature difference of 19−22°C was detected. An effective solution to reduce this heat buildup will result in significant energy savings for the building.
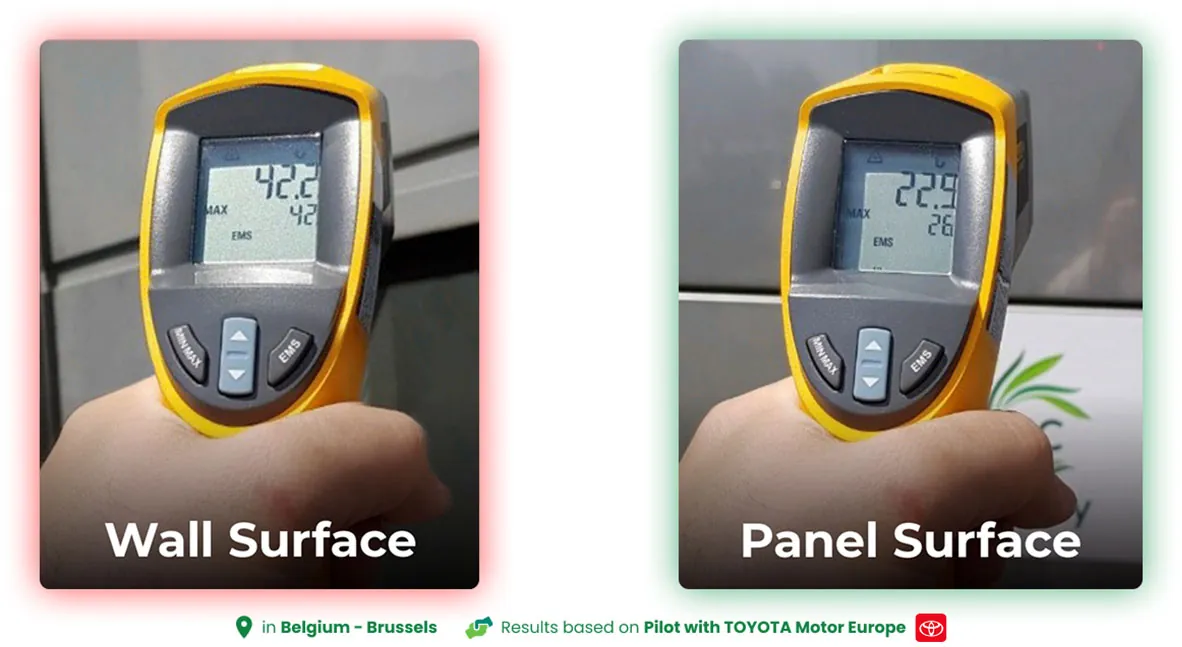
Ref: Results are based on the Pilot implementation in collaboration and inside TOYOTA Motor Europe
Reference case
A 5 MW data centre in Brussels
Calculated for a 5 MW legacy data centre with 1,000 m² of Wall-GapS™, using real data from our Toyota pilot and local weather, energy prices and grid data.
7,680 MWh / year
electricity saved
47 %
less electricity for cooling
€1.12M / year
net saving, after water and maintenance
Testimonials

Tests
Test & Analyses
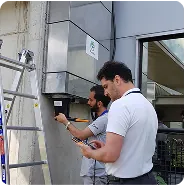
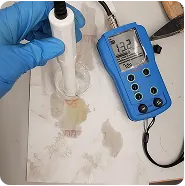
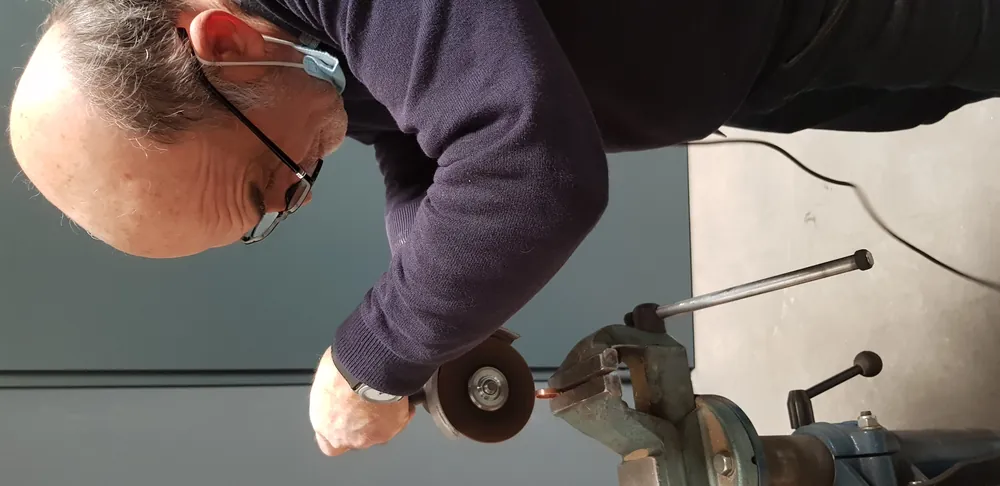
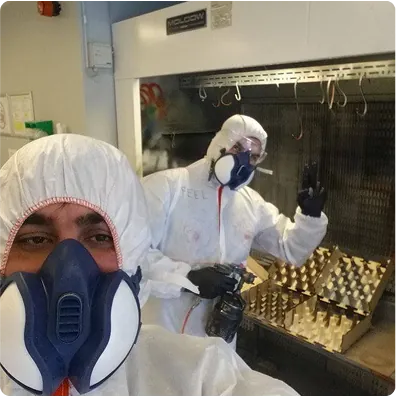
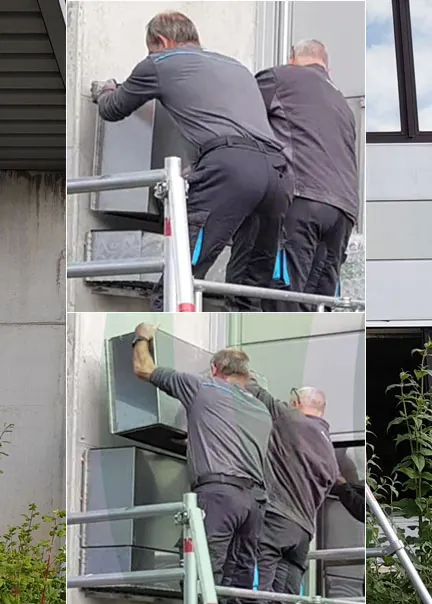
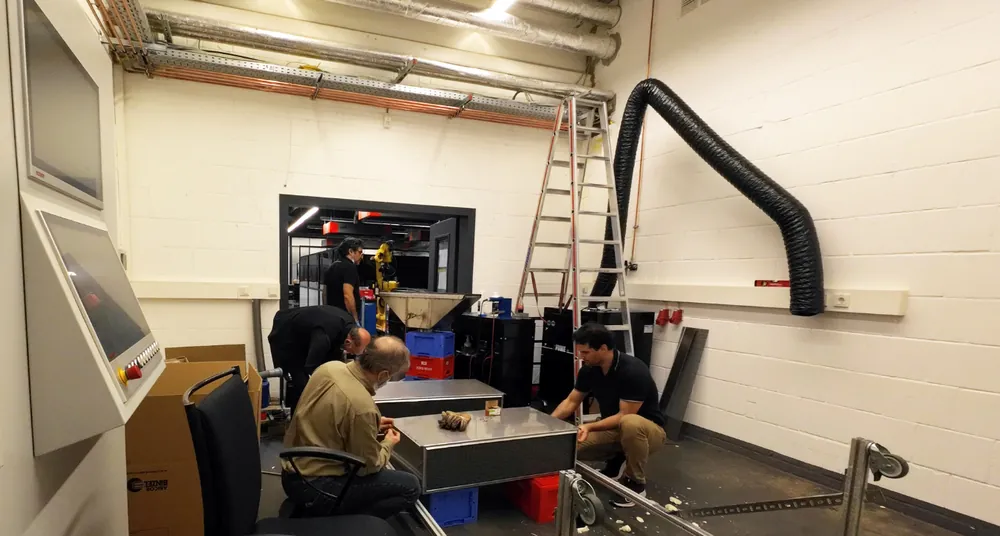
At PurCity, we meticulously conduct tests and analyses. Navigating the intricacies of data, we illuminate the path of innovation, ensuring that every step is grounded in thorough research and careful analysis.

Mounting
Scenarios
Four ways of fixing the panels, depending on the building's wall and structure.
-
Scenario 1
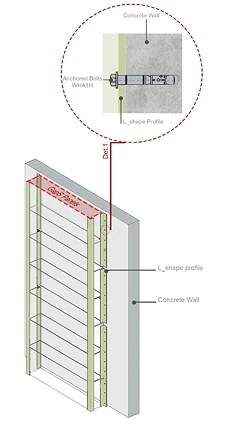
Concrete Wall (Flat Surfaces/Walls)
On a flat concrete wall: L-shaped profiles are anchored to the wall with bolts, and the GapS panels are fixed between them.
-
Scenario 2
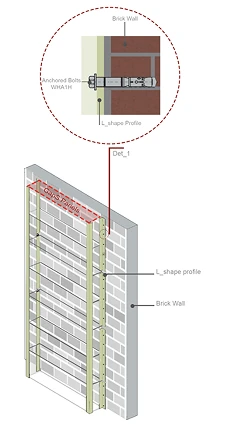
Brick Wall (Flat Surfaces/Walls)
The same fixing on a flat brick wall: L-shaped profiles anchored into the brickwork carry the panels.
-
Scenario 3
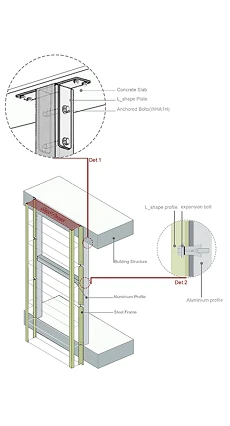
Double Façade (Concrete Floor)
As a second skin in front of the building: a steel frame with aluminium profiles carries the panels and is fixed to the edge of each concrete floor with L-shaped plates and anchored bolts.
-
Scenario 4
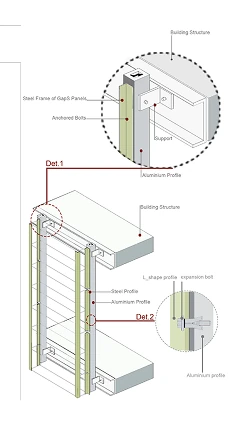
Double Façade (Metal Beam Floor)
The same second skin on a steel structure: the steel frame of the GapS panels is fixed to the metal floor beams with supports and anchored bolts.
Structure
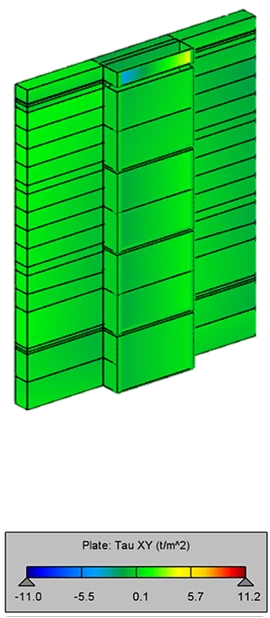
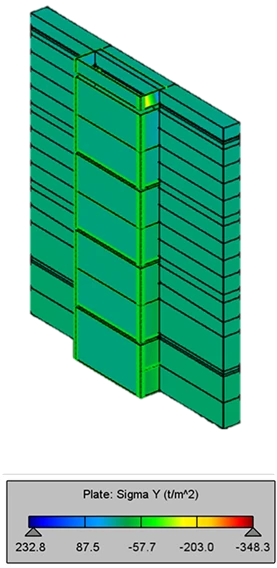
Stress analyses
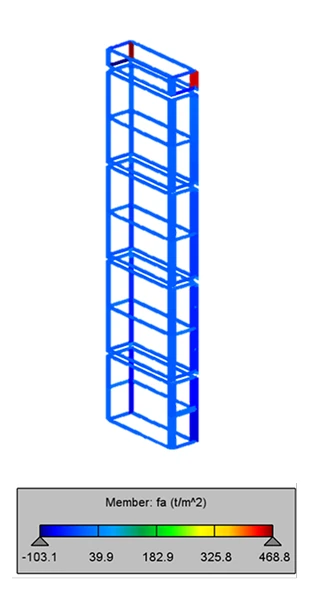
The panels and their fixing were analysed in a structural model. The colours show the stress in each part, in tonnes per square metre (the scale is under each picture).
-
Analysis 1
Axial stress analyses
The stress along each member of the panels' steel frame.
-
Analysis 2
Shear stress on Steel plates & concrete wall
The shear (sliding) stress in the steel plates and the concrete wall.
-
Analysis 3
Tension and compression stress
Where the plates are pulled (tension) and where they are pressed (compression).
Safety
Fire Safety
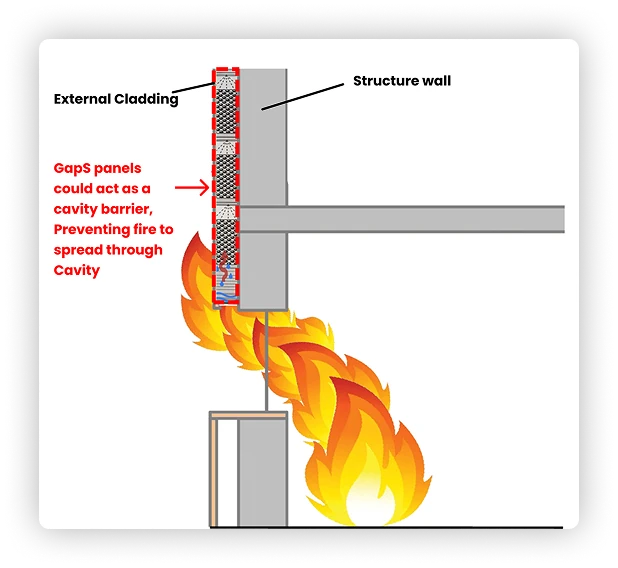
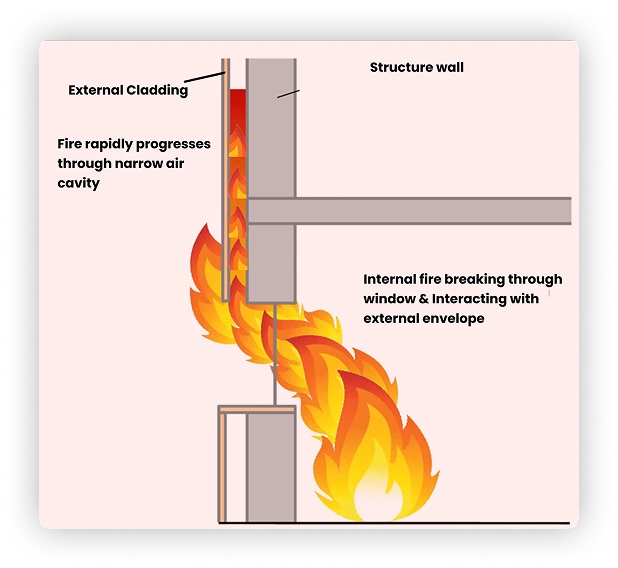
GapS panels, beyond their revolutionary environmental benefits, serve as an advanced solution for fire safety. Acting as a cavity barrier, these panels play a crucial role in preventing the spread of fire through building cavities.
The design incorporates strategic features to contain and restrict the progression of fire, ensuring the safety and protection of both property and occupants. With GapS panels, PurCity not only pioneers in environmental sustainability but also contributes significantly to creating safer and more secure built environments. Trust GapS for a comprehensive approach that combines eco-consciousness with cutting-edge fire safety measures.
-
With
-
Without
Join the Change
Discover how our technology and services can deliver significant impact and sustainability to you!
 AI Assistant